
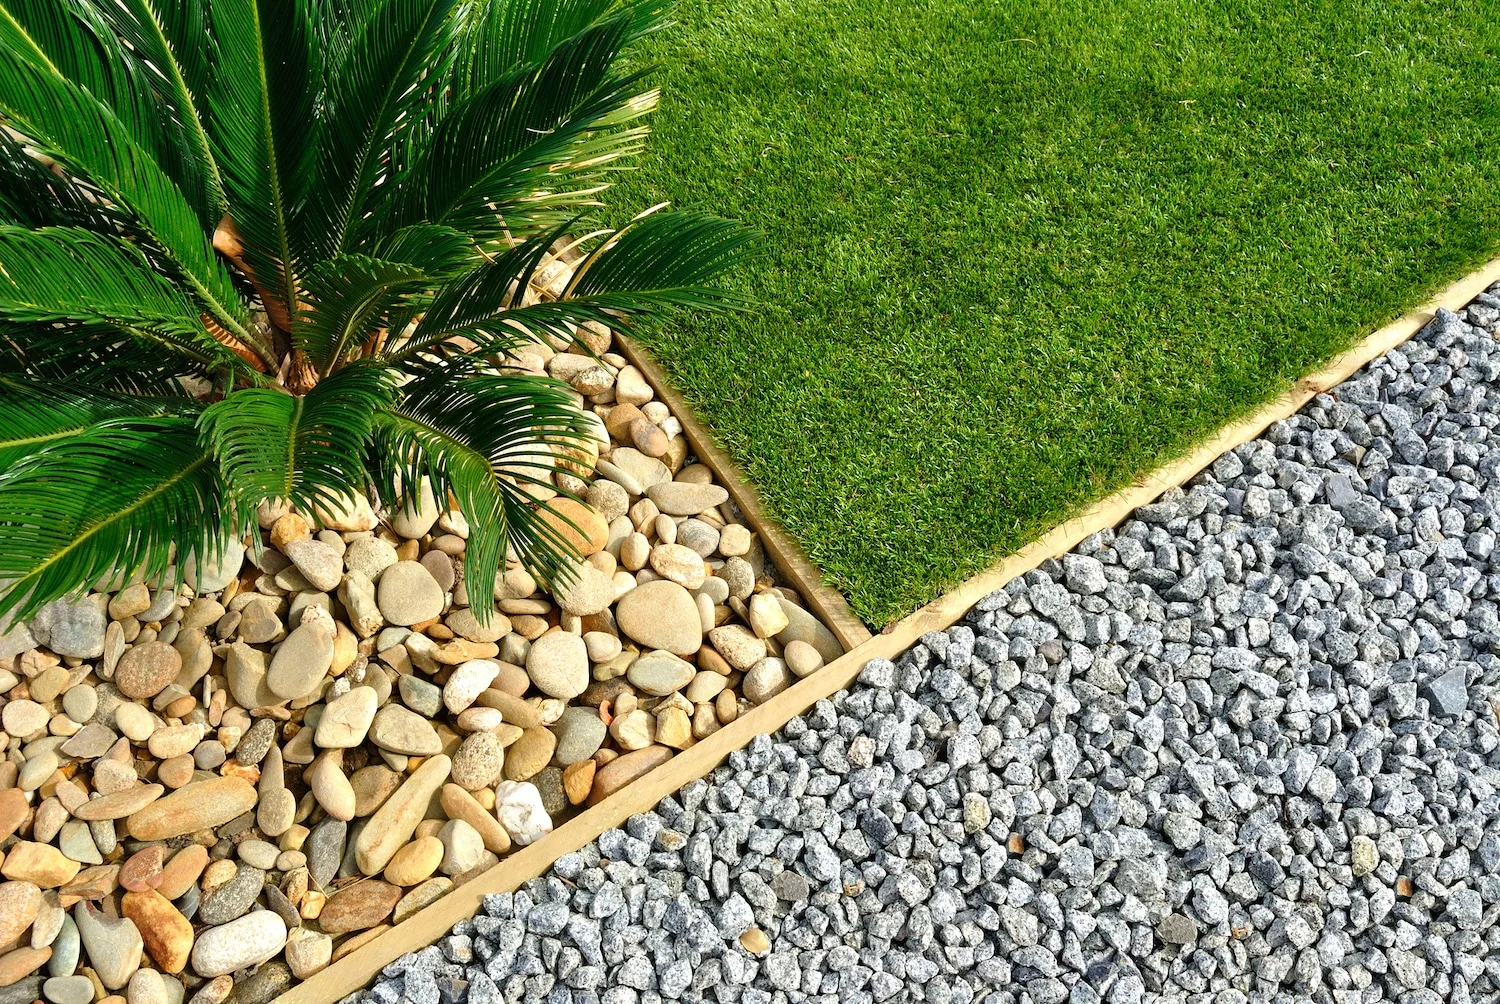
Landscape Design & Construction
A full plan for the property, then the crew to build it, from site prep through to the finished garden.
Read More
Landscape design and construction for Brighton's toughest blocks. Sloping sites, sea air and small footprints all in one place. We build outdoor spaces that actually hold up to it.

Landscape design and construction in Brighton means working with sandy, sloping blocks squeezed between the bay and busy streets. We handle the whole job, from the first sketch to the last paver, so a design on paper doesn't turn into three separate trades and three separate headaches.
A lot of the calls we get start the same way. A backyard that looks fine from the back door but never actually gets used. A sloped block that sheds soil every time it rains. A pool area that's just concrete and a fence. We work through the practical side first, drainage, retaining, access, then build outward into the parts people actually enjoy, the deck, the pergola, the fire pit.
Every job runs through one team from design to finished construction, so nothing gets lost between the plan and the build. Get in touch and we'll walk the site with you before anything is costed.
Three services most Brighton projects start with. The full list, including retaining walls, fire pits, outdoor kitchens and pool landscaping, is covered in detail below.
A full plan for the property, then the crew to build it, from site prep through to the finished garden.
Read More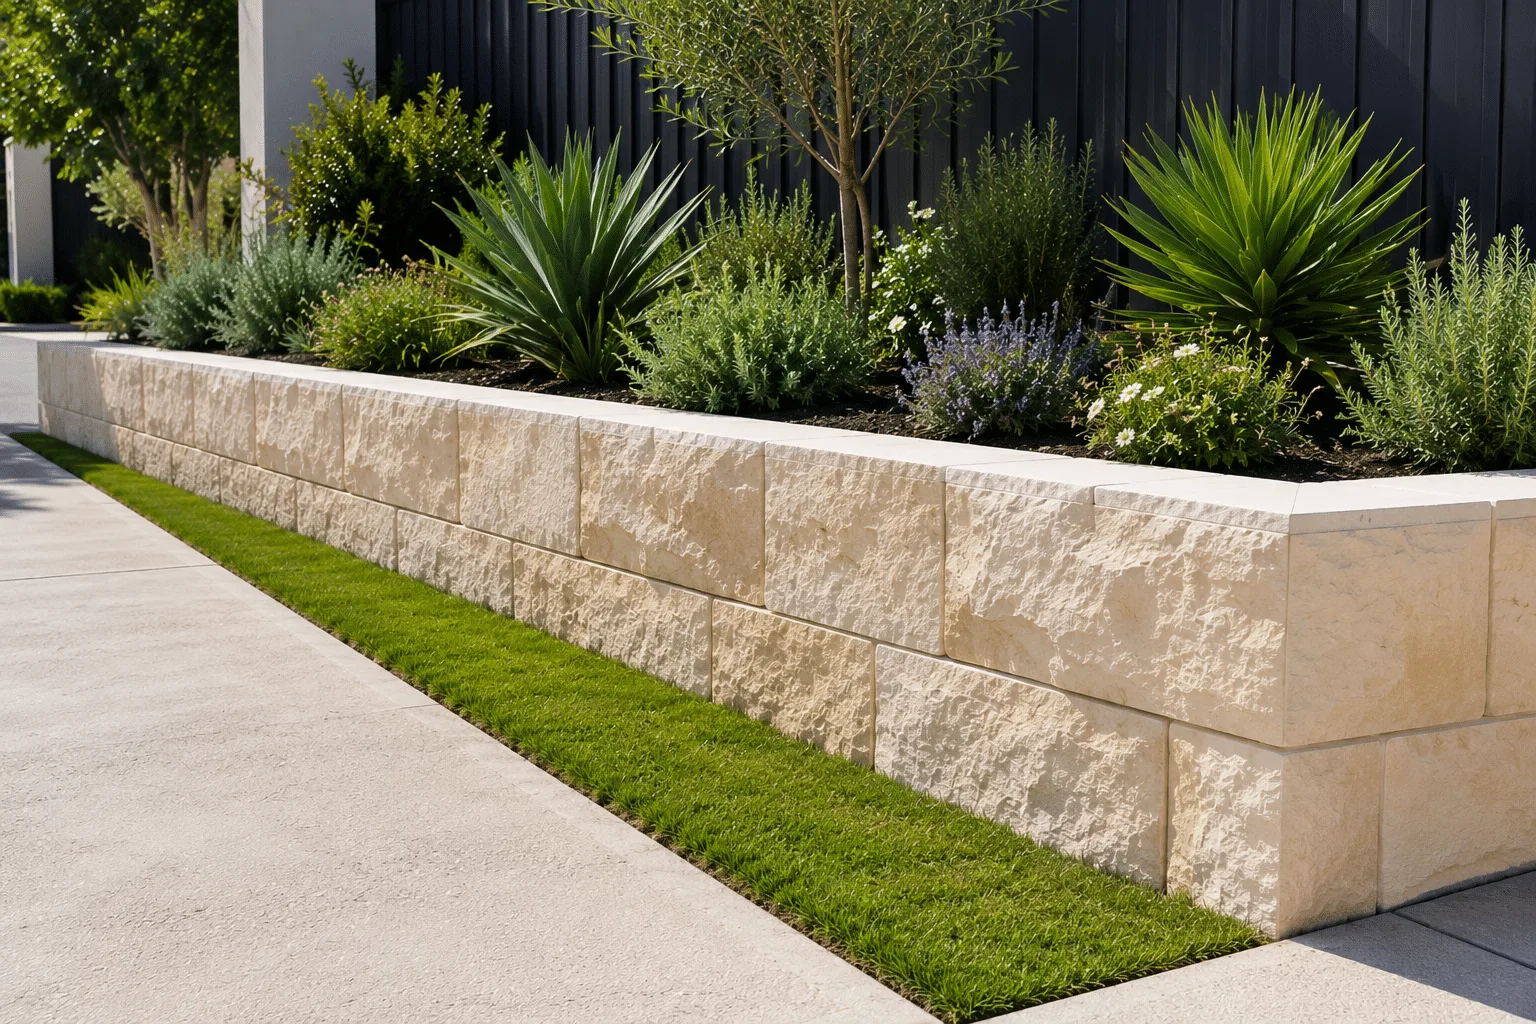
Timber, concrete, stone or block walls that hold sloping ground in place and handle drainage properly.
Read More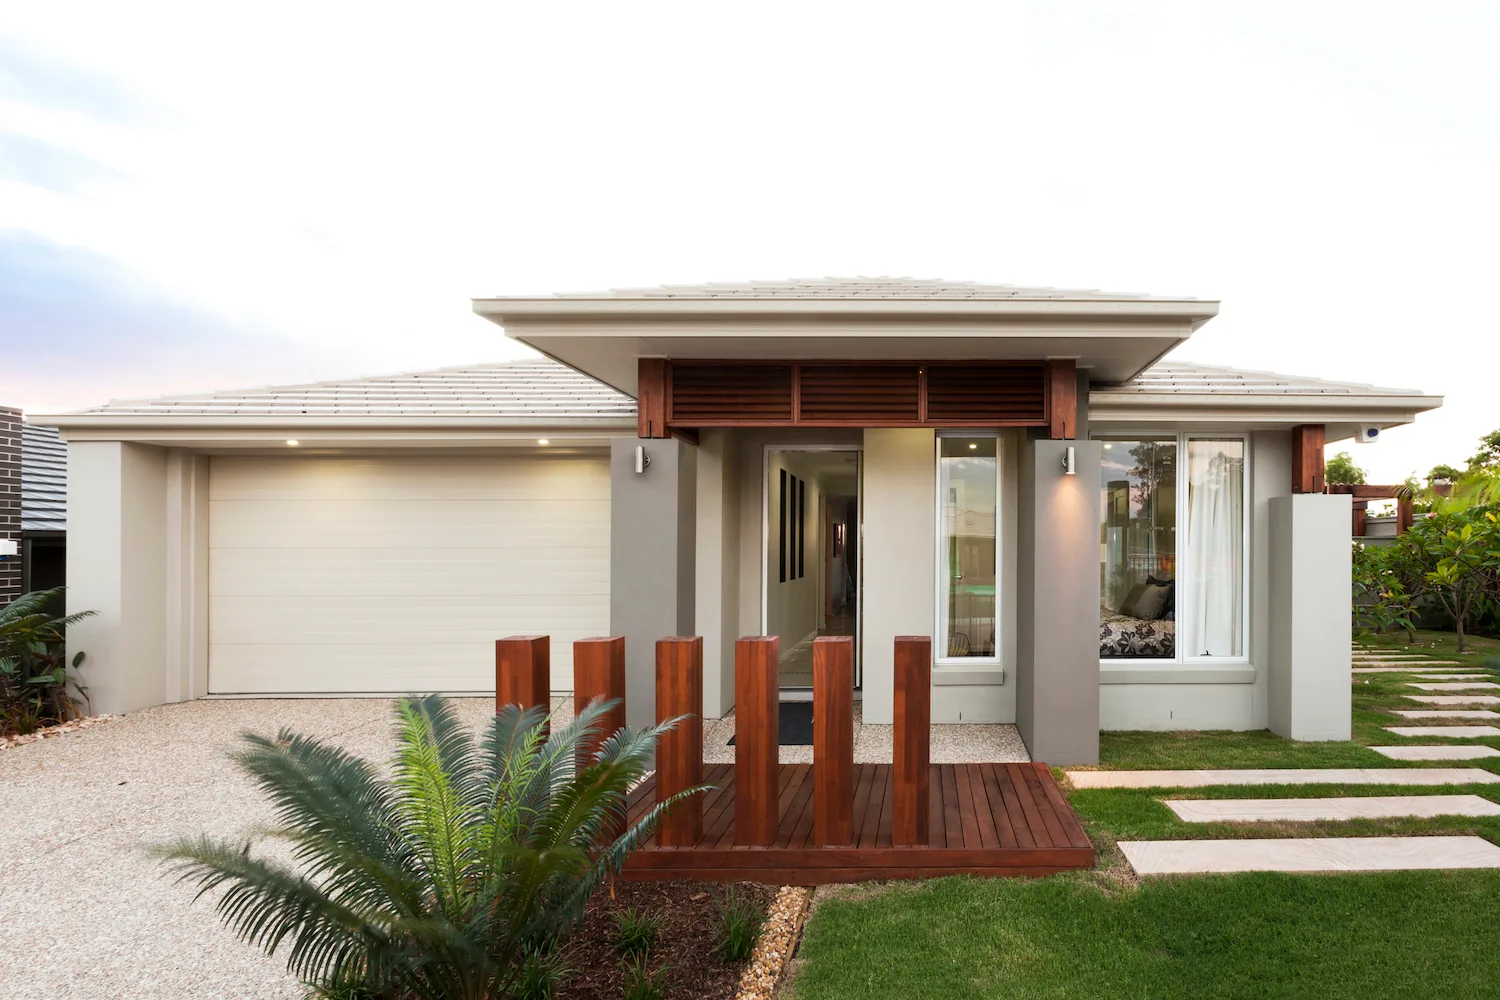
A custom deck built for the block's shape and the way the space actually gets used.
Read MoreEvery project starts here. We walk the block, work out where the water goes, where the sun sits, and how the family actually wants to use the space, then draw a plan that ties the retaining, the deck or patio, and the planting together as one landscape design and construction project. From there, the same team carries the job through construction. Site prep, structural work, then the finishing touches, so the finished garden matches the plan instead of drifting from it along the way.
Read More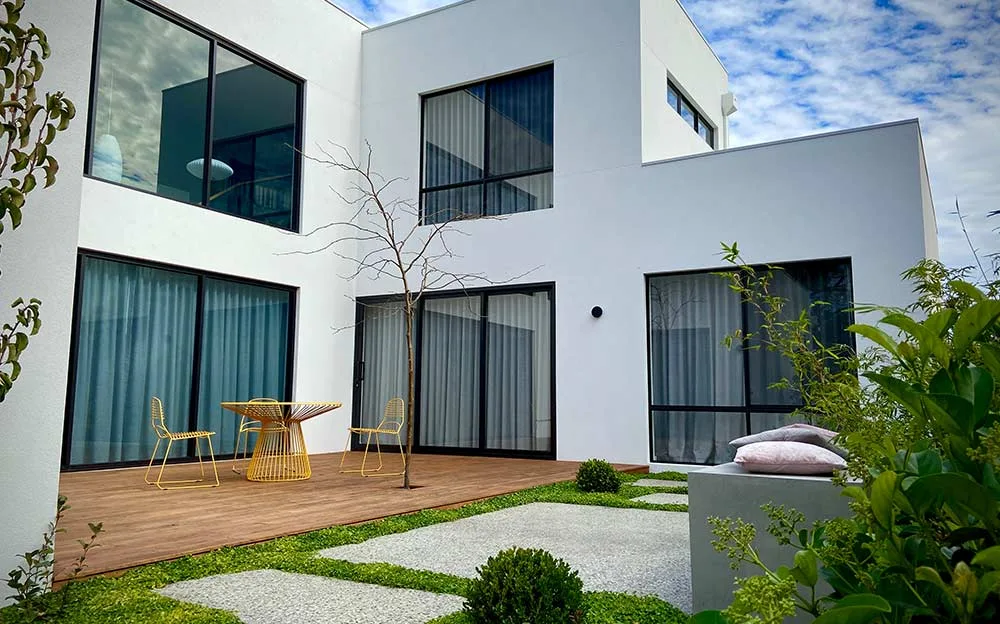
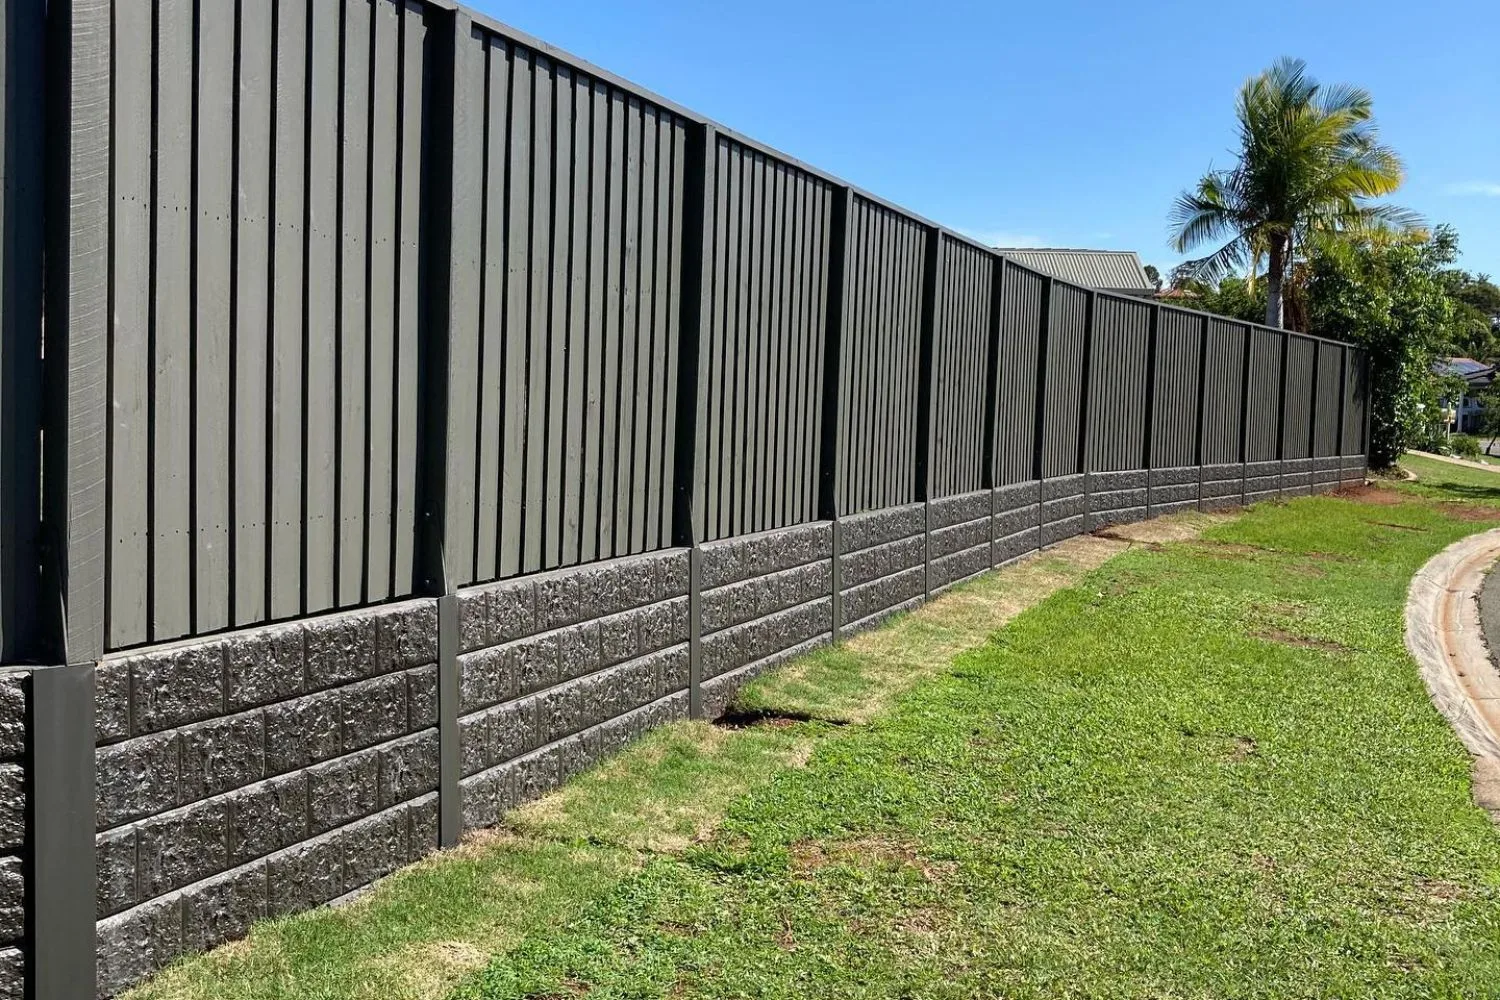
Brighton's sandy soil and sloping blocks mean water and movement are the two things a retaining wall actually has to solve, not just hold a bank of dirt in place. We build in timber, concrete sleeper, stone or block, whichever suits the height, the load and the look of the property, with proper drainage behind every wall so it keeps doing its job through a wet Melbourne winter. Taller or engineered walls are built to meet council and Australian Standard requirements before the first sleeper goes in.
Read MoreA deck only earns its keep if it actually gets used, so we start with how the household spends time outside before picking a layout or a material. Decking gets built to suit the slope and shape of the block, tied into the pergola, patio or garden around it rather than sitting as an isolated platform. The result is an outdoor space that works for everyday use and for entertaining, not just one or the other.
Read More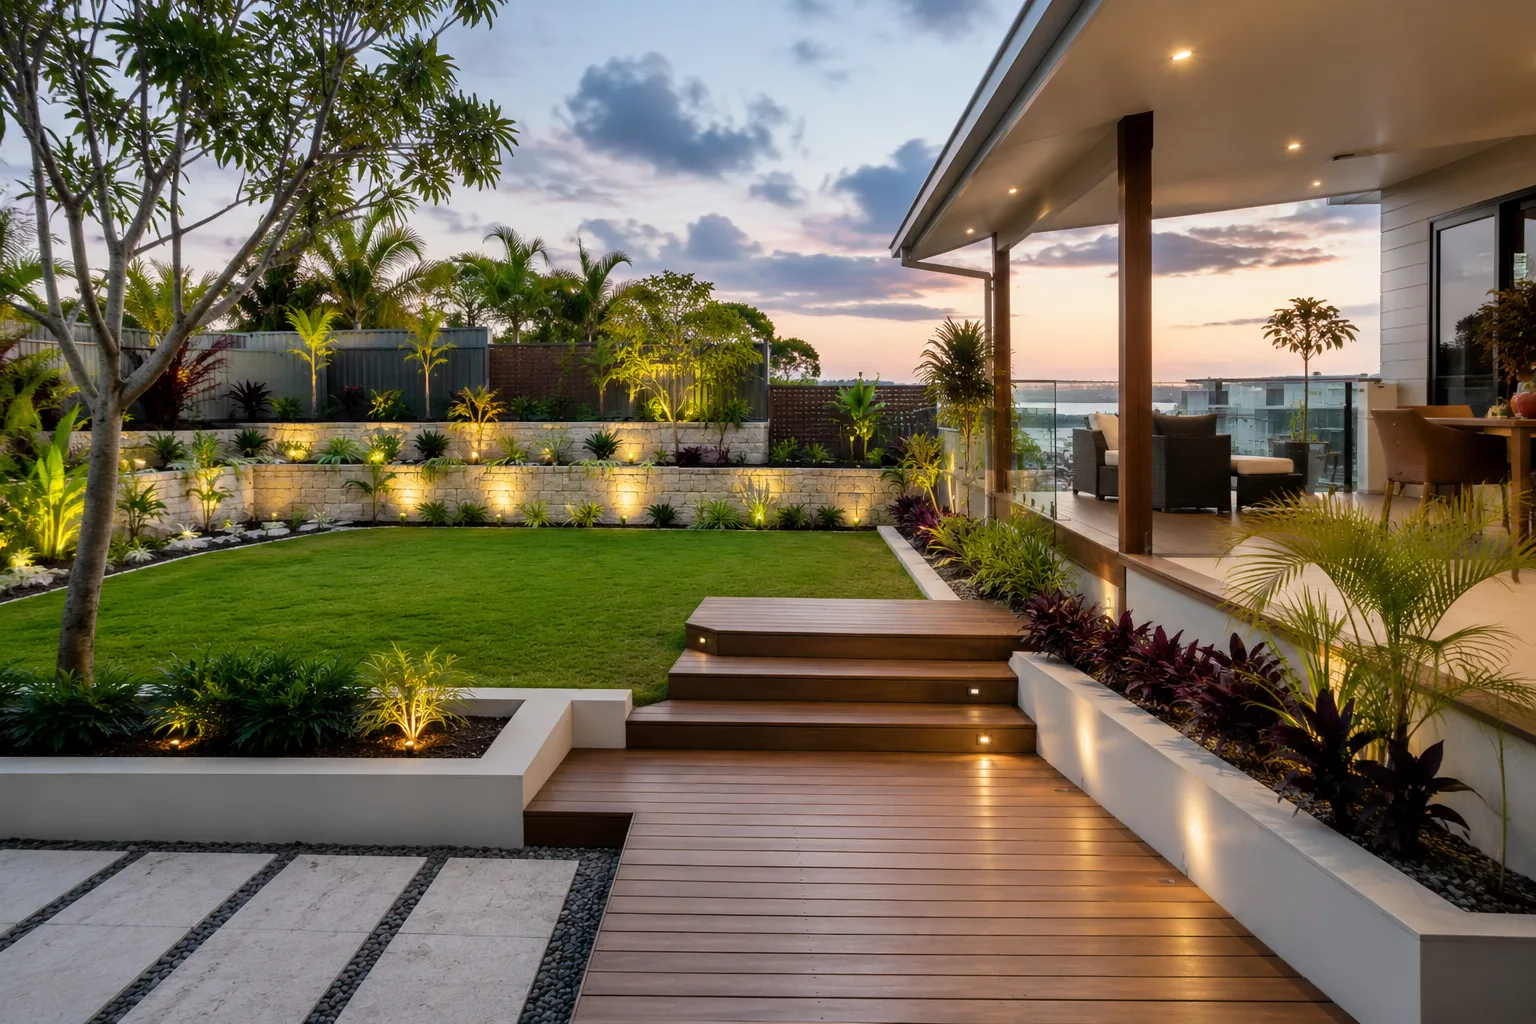
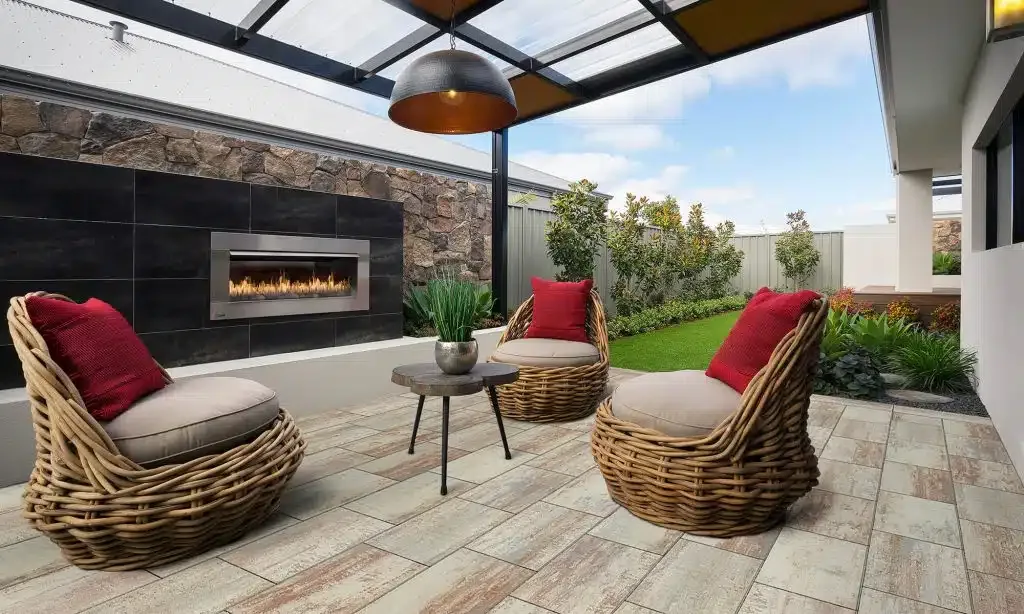
A pergola or patio gives a backyard a defined space for eating, sitting or entertaining, instead of one big open lawn with no obvious place to put a table. We design and build both to match the house and the rest of the garden, choosing materials and a layout that hold up to bayside weather. Where it makes sense, we tie a pergola or patio into a deck, a fire pit or an outdoor kitchen so the whole back of the property reads as one connected space.
Read MoreA fire pit works best as part of the wider garden, not as a metal ring dropped onto a random patch of lawn. We design the fire pit and the seating around it together with the paving, planting and any deck or patio nearby, so it reads as a proper feature of the garden rather than an afterthought.
Read More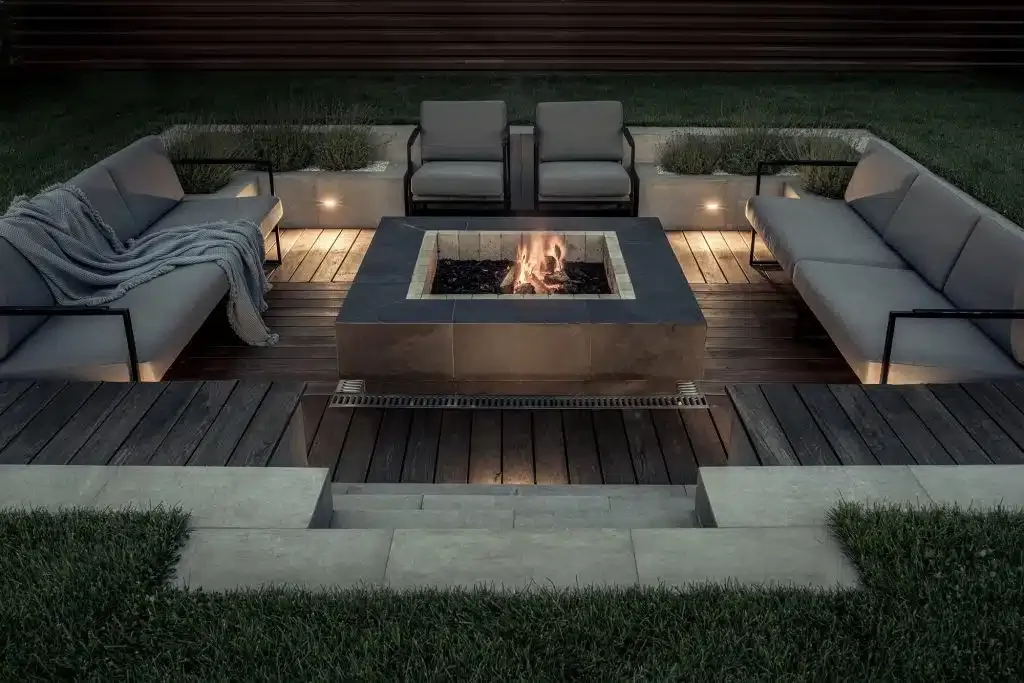
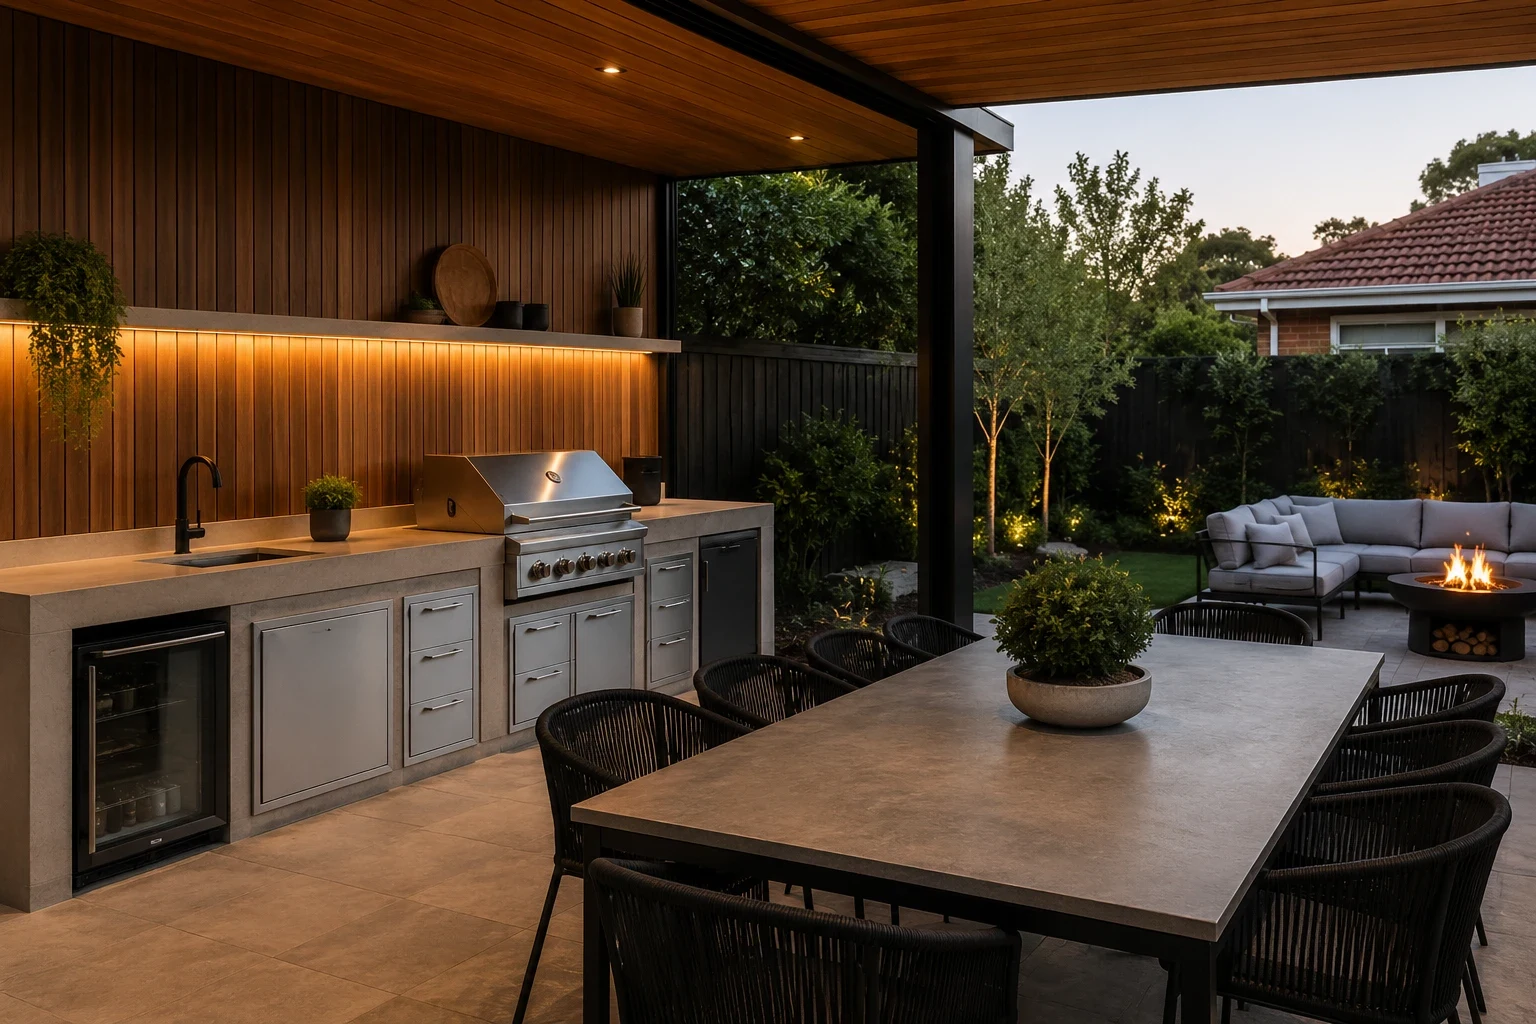
An outdoor kitchen needs to sit close to the dining and entertaining areas it serves, with enough bench space and shelter to actually get used through summer. We plan the layout alongside the deck, patio or pergola it sits next to, so cooking, dining and seating all work together as one outdoor room instead of three separate zones competing for space.
Read MoreA pool surrounded by bare concrete and a fence rarely gets used for anything beyond swimming laps. We design the planting, paving and any retaining around the pool as one connected pool landscaping space, so the area works for lounging and entertaining as well as swimming. Where the block slopes toward or away from the pool, retaining and drainage get built in from the start rather than patched in afterwards.
Read More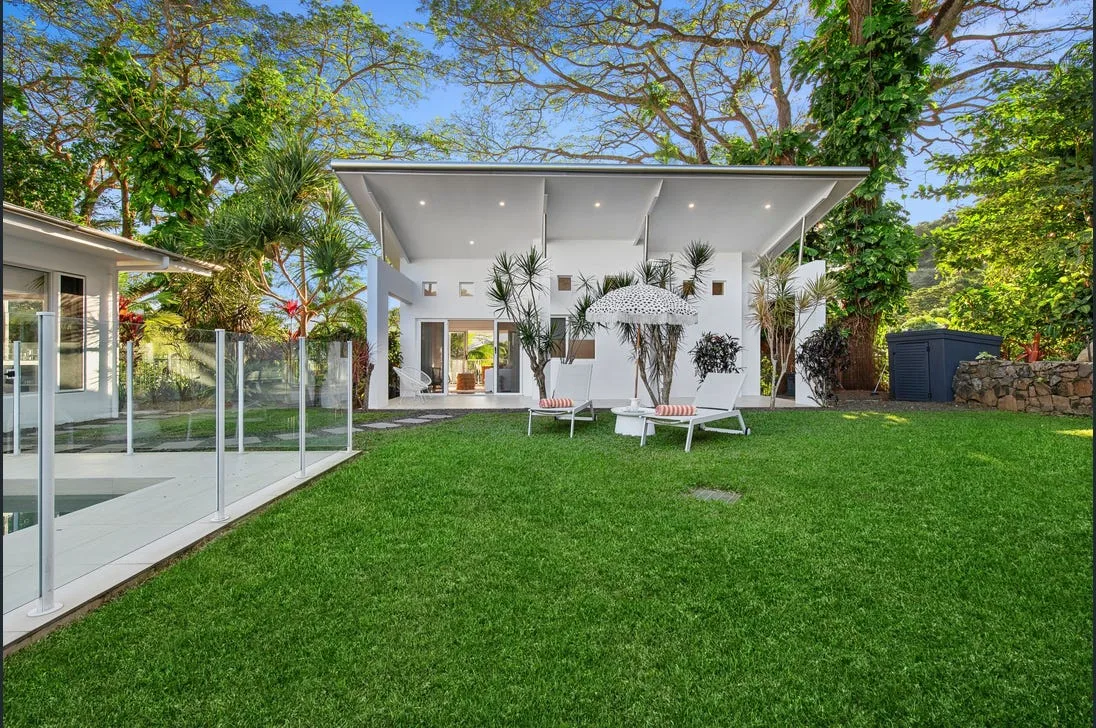
Call or send through your details and we'll arrange a free site visit to walk the block with you.
We put together a plan that covers retaining, drainage and layout together, with a clear quote before anything starts.
One team carries the job from site prep through to the finished garden, keeping you updated as work progresses.
You get a finished outdoor space built to hold up to Brighton's sandy, sloping ground, with any warranty on the work explained clearly at handover.
No handing the job between a designer, a landscaper and a separate retaining wall contractor. One team carries the plan through to completion.
Sandy soil, slope and drainage get worked out before the first material is chosen, not discovered halfway through the job.
You know what's happening on site and when, instead of chasing updates.
Decks, pergolas, patios, fire pits and outdoor kitchens get designed to work together, not as separate add-ons.
It depends on the length, height, material and how much drainage and site work the block needs. We measure the site and give a clear quote before anything starts, with no cost discussed until we've actually seen the ground.
Yes. Drainage and retaining are usually the first thing we work through on a sloped Brighton block, before any deck, patio or garden design gets finalised.
It depends on the height and type of structure. Taller or engineered retaining walls generally need approval, and we build to meet council and Australian Standard requirements where that applies.
Yes, one team handles the design and the construction, so the finished result matches the plan instead of drifting between separate trades.
Yes, that's usually how we approach a backyard redesign, planning the connected areas together rather than treating each one as a separate project.
Both. We landscape around pools that are already in, as well as planning the surrounds for a new pool install.
Yes, we walk the block with you first. Drainage, slope and access all affect the plan, so we look at the actual site before putting a quote together.